Search

Leave a Message

Thank you for your message. I will be in touch with you shortly.

20 Douglas Dr # 20
20 Douglas Dr # 20
20 Douglas Dr # 20
20 Douglas Dr # 20
20 Douglas Dr # 20
20 Douglas Dr # 20
20 Douglas Dr # 20
20 Douglas Dr # 20
20 Douglas Dr # 20
20 Douglas Dr # 20
20 Douglas Dr # 20
20 Douglas Dr # 20
20 Douglas Dr # 20
20 Douglas Dr # 20
20 Douglas Dr # 20
20 Douglas Dr # 20
20 Douglas Dr # 20
SEE ALL PHOTOS
20 Douglas Dr # 20
20 Douglas Dr # 20
20 Douglas Dr # 20
20 Douglas Dr # 20
20 Douglas Dr # 20
20 Douglas Dr # 20
20 Douglas Dr # 20
20 Douglas Dr # 20
20 Douglas Dr # 20
20 Douglas Dr # 20
20 Douglas Dr # 20
20 Douglas Dr # 20
20 Douglas Dr # 20
20 Douglas Dr # 20
20 Douglas Dr # 20
20 Douglas Dr # 20
20 Douglas Dr # 20
Sold

20 Douglas Dr # 20

20 Douglas Dr # 20, East Bridgewater, MA 02333

$372,500
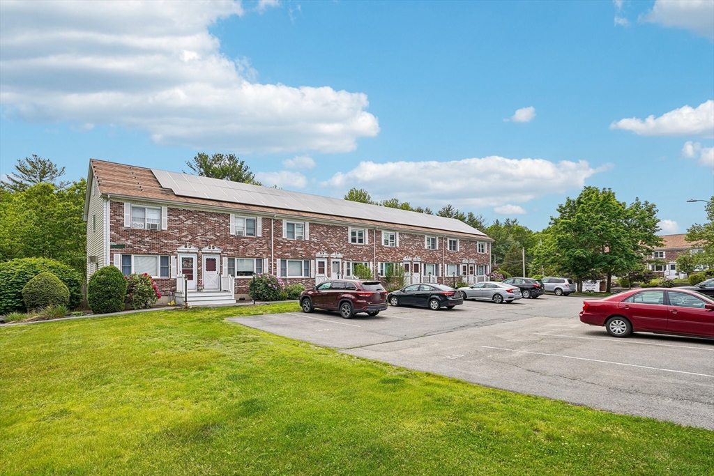
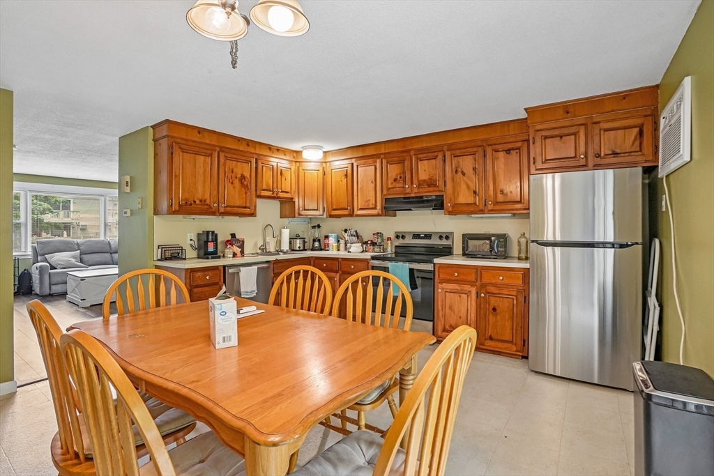
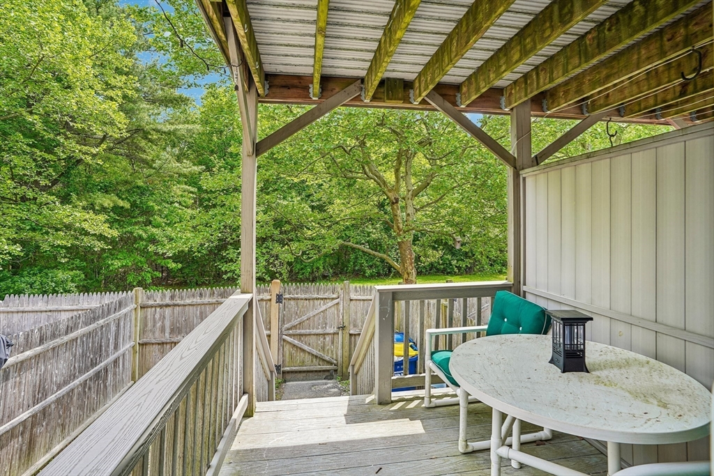
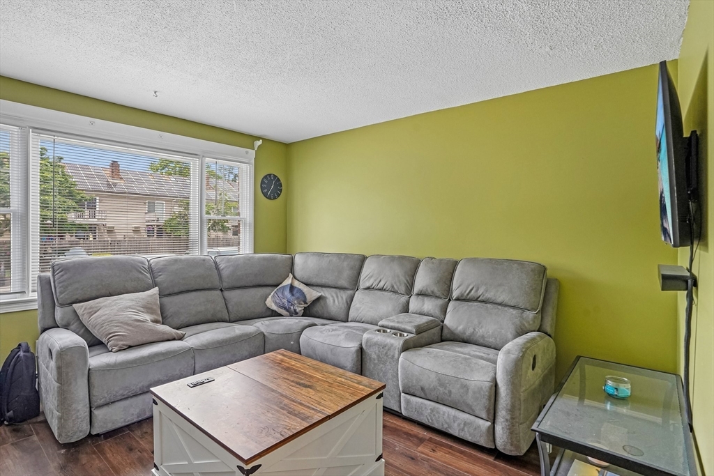
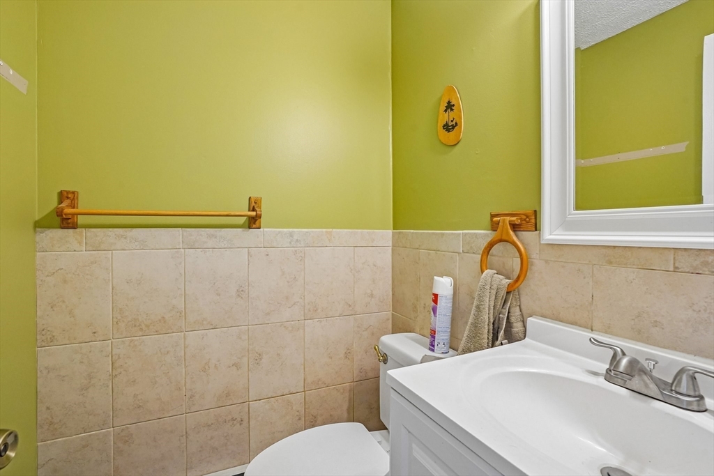
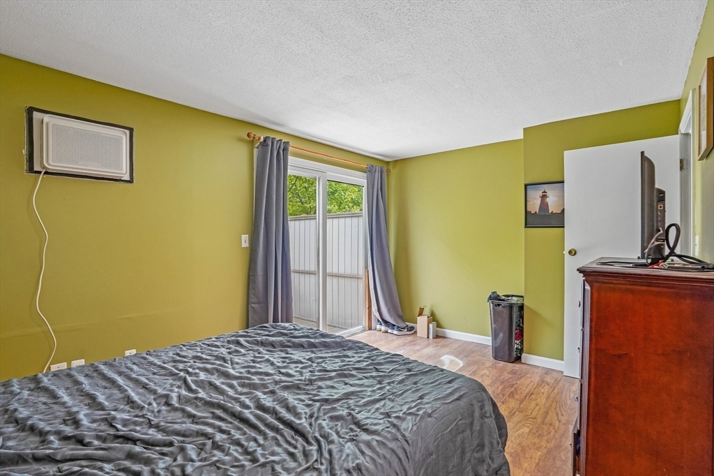
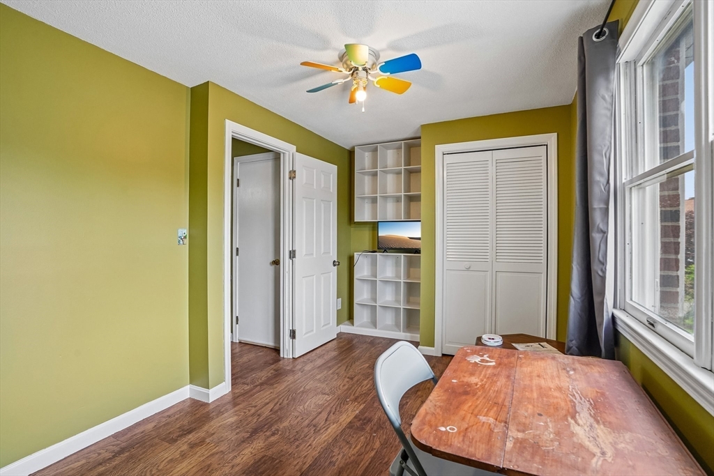
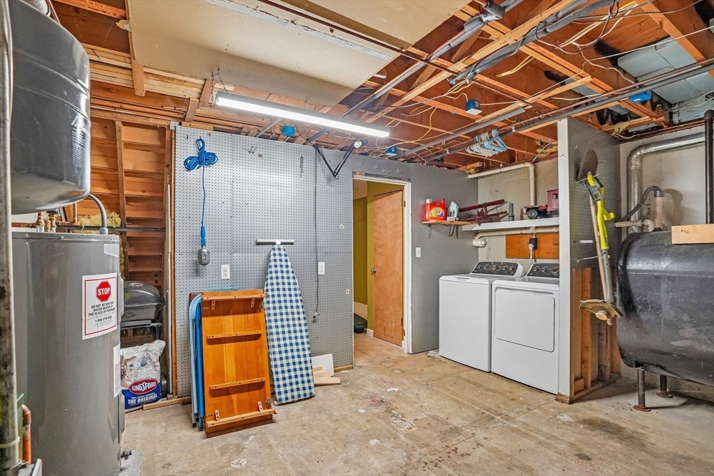
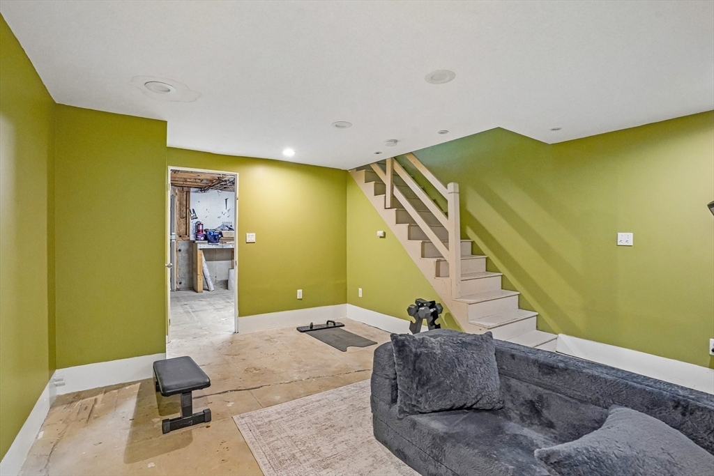
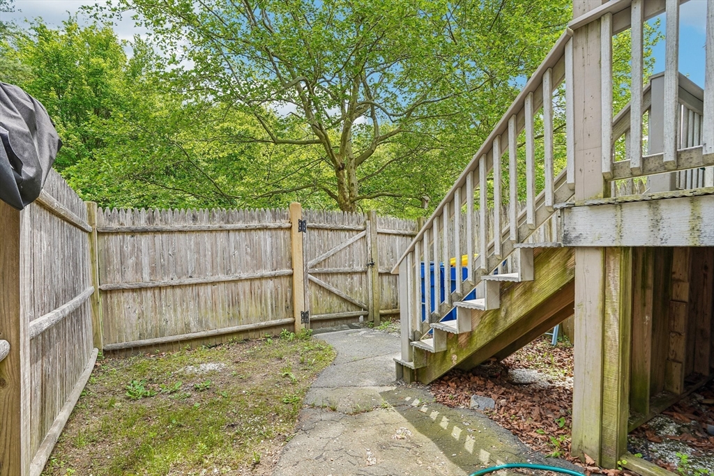
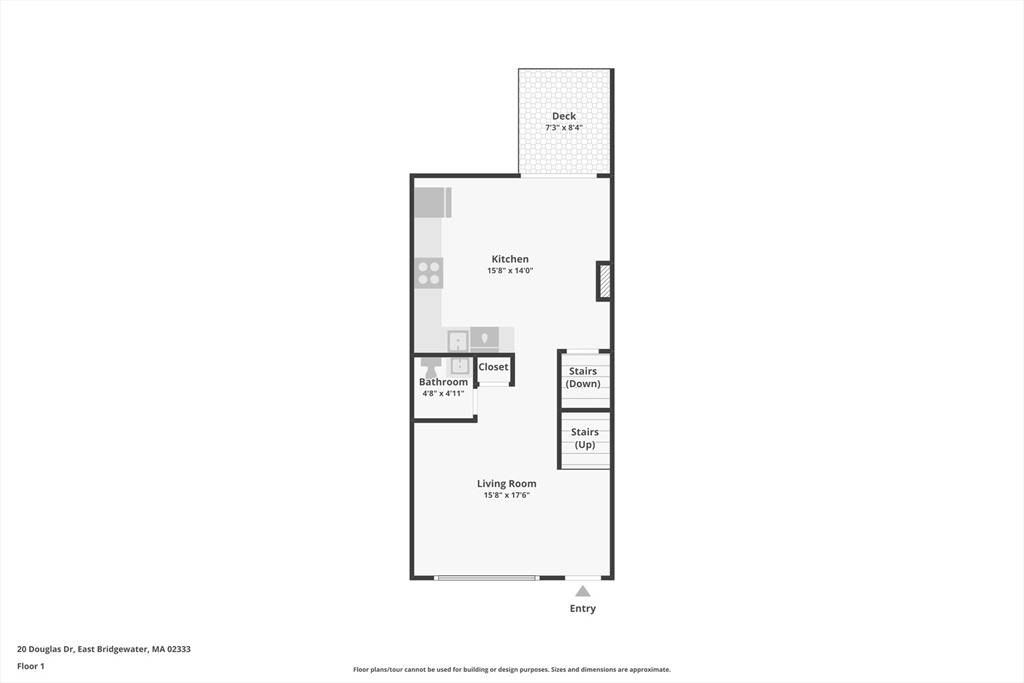
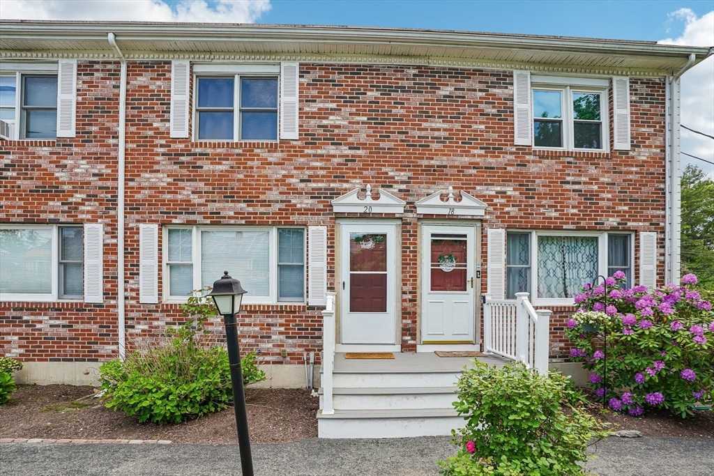
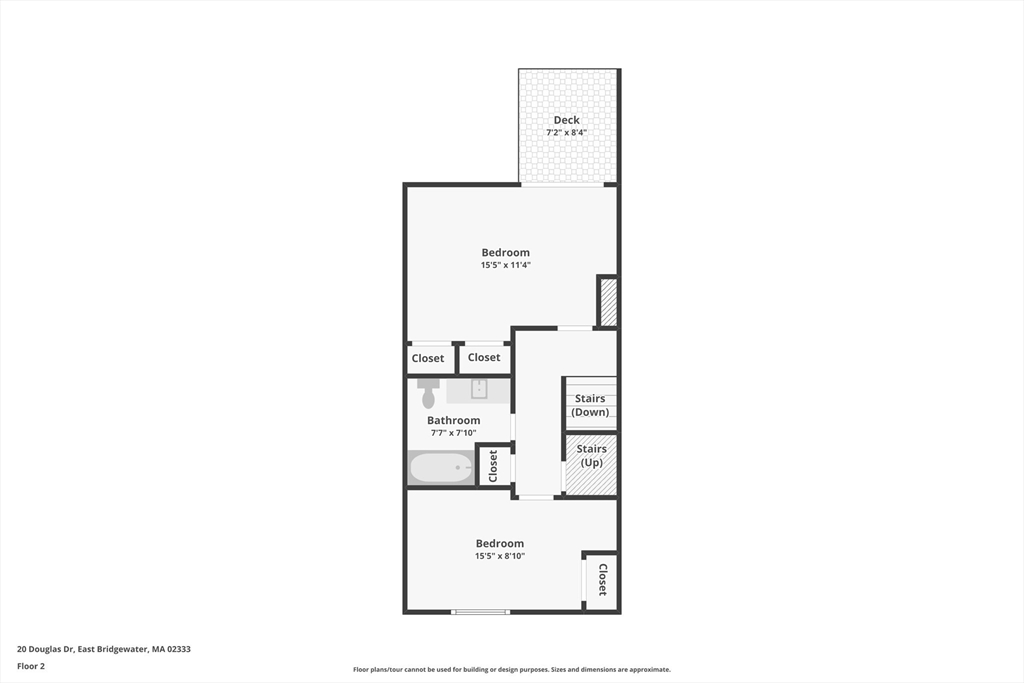
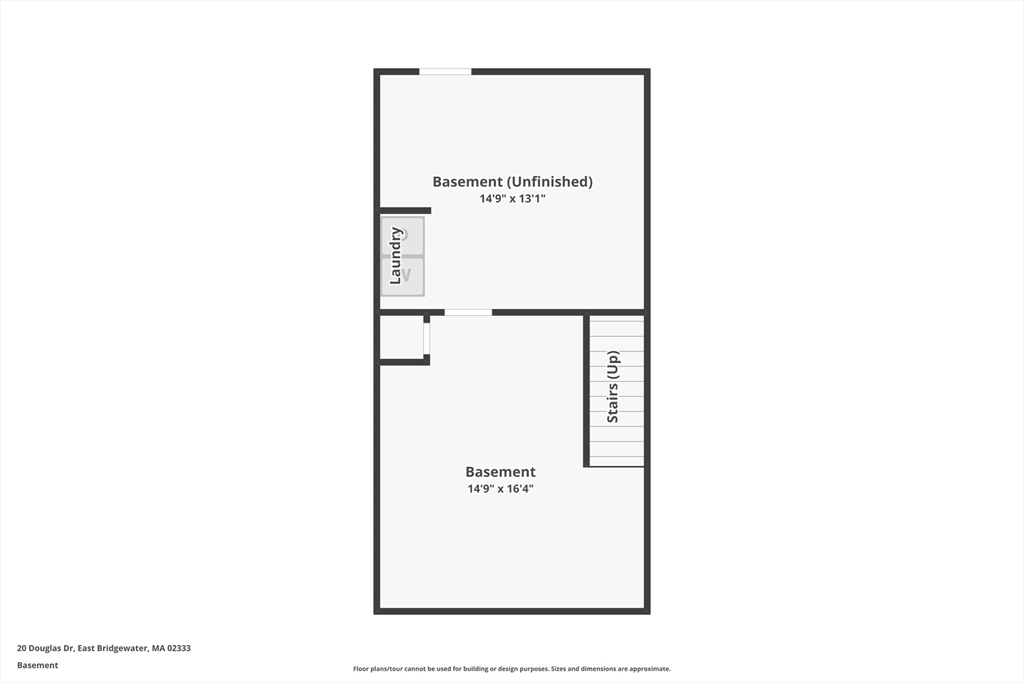
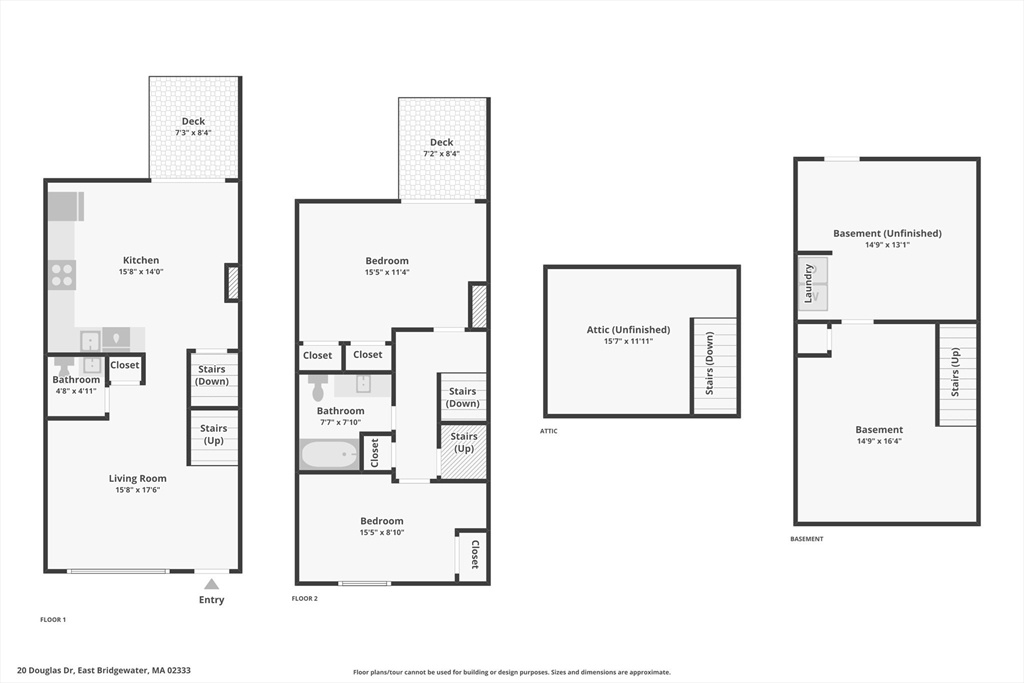
OPEN HOUSE CANCELED, OFFER ACCEPTED. Welcome to Pomponoho Pines, where this exceptional 2-bedroom, 1.5-bath townhome sets itself apart with something rare: a serene, wooded backdrop that greets you every morning. The primary bedroom opens directly onto a private deck overlooking a lush treeline, giving you a peaceful natural escape without leaving home.The main level is thoughtfully updated and move-in ready -- new stainless steel appliances and modern plank flooring throughout. The open layout flows naturally from the living area into a bright kitchen featuring white cabinetry with sleek black hardware. Step outside to a second private deck off the kitchen, perfect for morning coffee or al fresco dining.Upstairs, two generously sized bedrooms each offer ample closet space and share a full bath. The finished basement adds valuable flexible living space -- ideal as a family room, home office, or creative studio - along with the convenience of in-unit laundry.

2
beds

2
baths

1,024 Sq.Ft. LIVING AREA

Carson Hess

Carson Hess

Features & Amenities

Interior

  • total bedrooms2
  • Total bathrooms2
  • full bathroom1
  • half bathroom1

Area & Lot

  • Status Sold
  • Date Sold August 13, 2026
  • Living Area1,024 Sq.Ft.
  • Total Area1,024 Sq.Ft.
  • MLS® ID73526461
  • TypeCondo
  • YEAR BUILT1986

Exterior

  • STORIES2
  • water SourcePublic
  • parkingOff Street, Deeded
  • HEAT TYPEBaseboard
  • AIR CONDITIONINGWall Unit(s)
  • sewerOther

Financial

  • Sales Price$372,500
  • Real Estate Tax $4,115/yr
  • HOA $385/mo
  • Zoning R

Work With Us

Let's make your dream home a reality. Reach out to schedule a consultation, and let's discuss how we can tailor our services to ensure your homebuying experience exceeds your expectations

Follow Us on Instagram