Search
10 Jason Cir
10 Jason Cir
10 Jason Cir
10 Jason Cir
10 Jason Cir
10 Jason Cir
10 Jason Cir
10 Jason Cir
10 Jason Cir
10 Jason Cir
10 Jason Cir
10 Jason Cir
10 Jason Cir
10 Jason Cir
10 Jason Cir
10 Jason Cir
10 Jason Cir
10 Jason Cir
10 Jason Cir
10 Jason Cir
10 Jason Cir
SEE ALL PHOTOS
10 Jason Cir
10 Jason Cir
10 Jason Cir
10 Jason Cir
10 Jason Cir
10 Jason Cir
10 Jason Cir
10 Jason Cir
10 Jason Cir
10 Jason Cir
10 Jason Cir
10 Jason Cir
10 Jason Cir
10 Jason Cir
10 Jason Cir
10 Jason Cir
10 Jason Cir
10 Jason Cir
10 Jason Cir
10 Jason Cir
10 Jason Cir
Sold

10 Jason Cir

10 Jason Cir, North Attleboro, MA 02760

$660,000
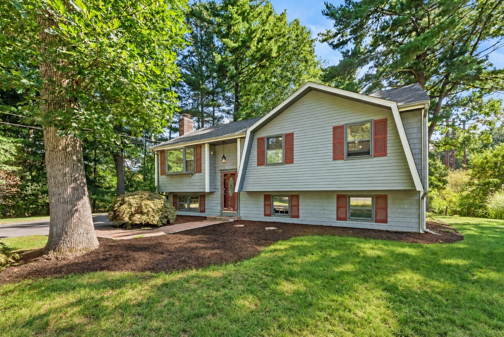
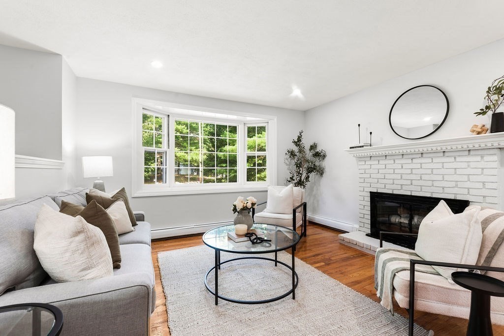
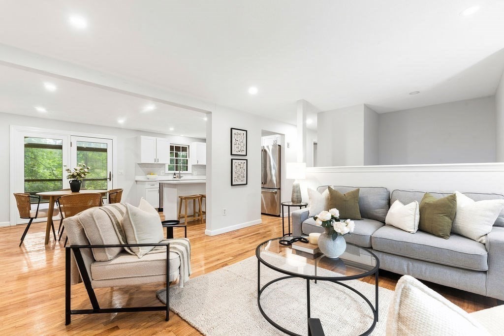
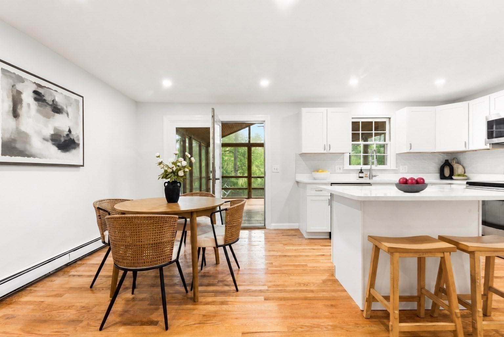
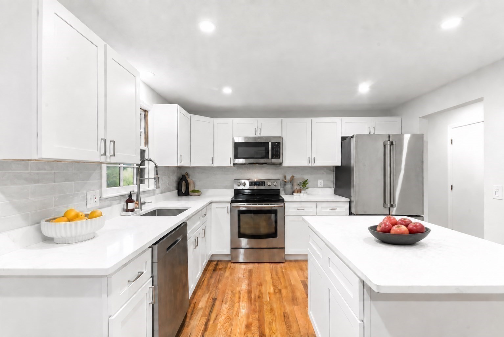
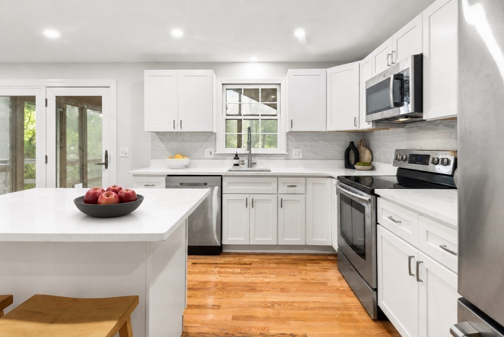
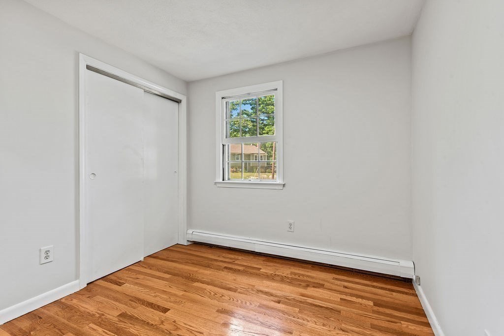
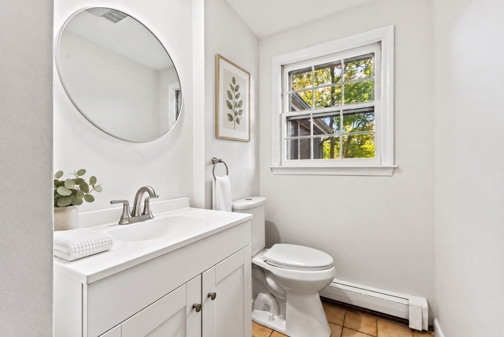
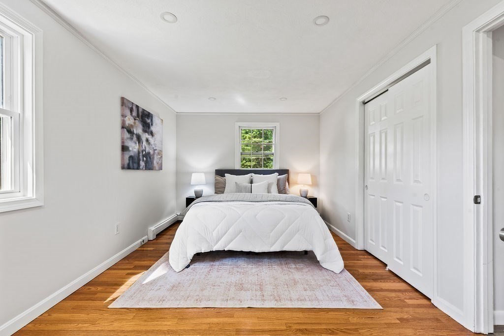
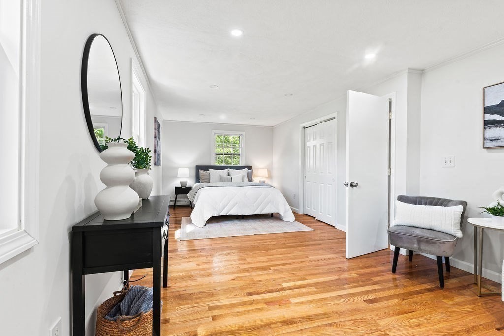
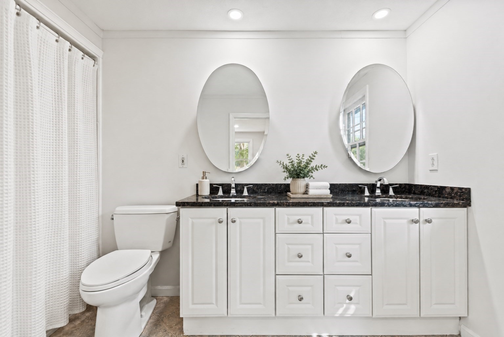
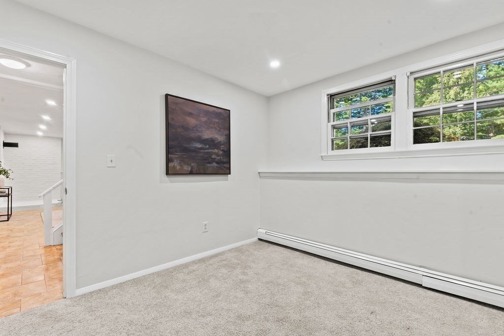
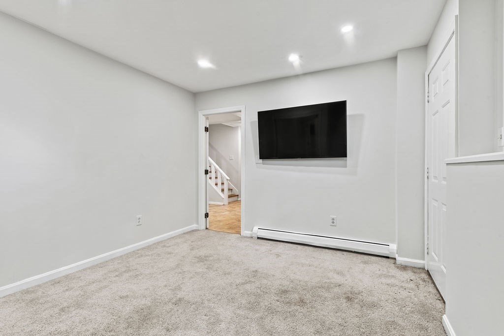
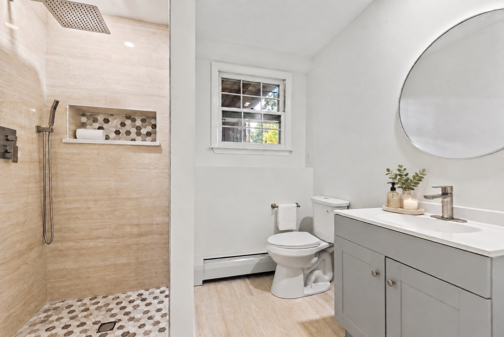
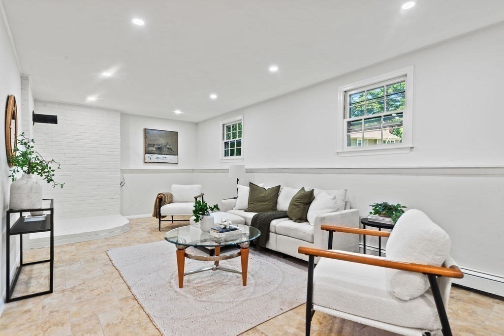
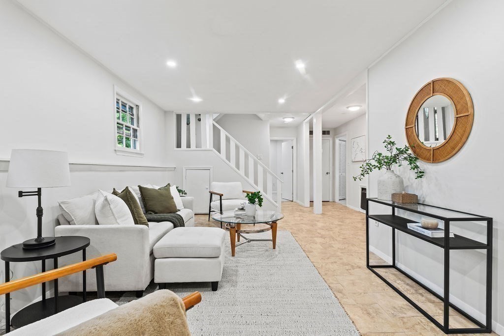
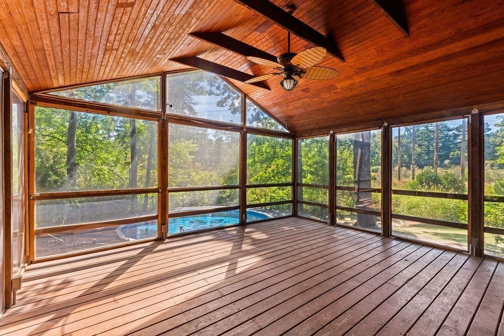
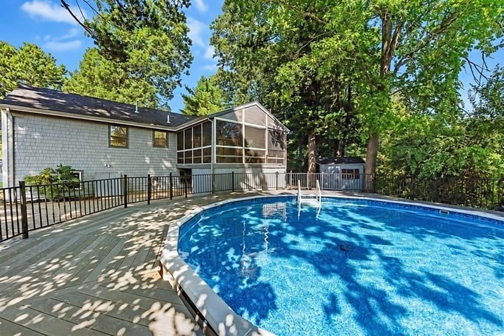
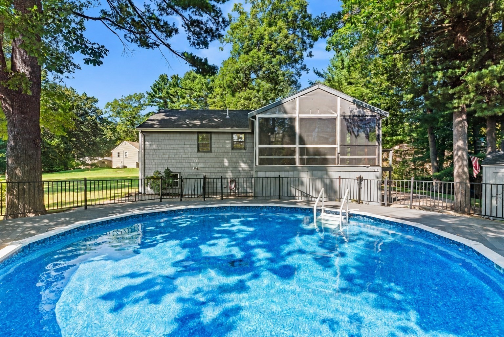
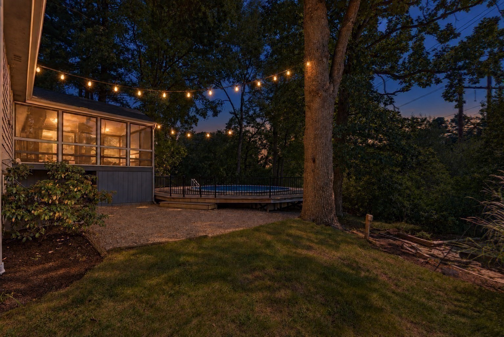
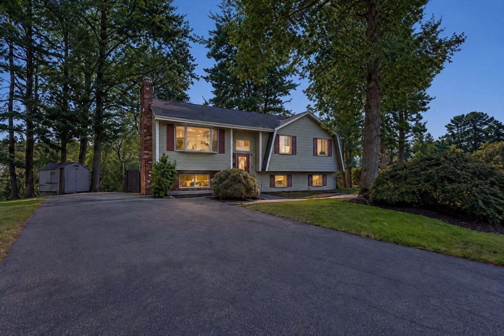
Tucked along a quiet cul-de-sac, 10 Jason Circle brings together fresh design, flexible living space, and a backyard built for summer. This beautifully updated four-bedroom Raised Ranch offers over 2,000 square feet, beginning with an open-concept main level where a fireplaced living room flows into a bright dining area and a gorgeous BRAND-NEW kitchen. Sliders open to an expansive three-season room overlooking the heated pool--a space you'll want to use from spring through fall. Two bedrooms, including the spacious primary, and a half bath complete the main level. Downstairs, a second living room, two additional bedrooms, and a newly renovated bath give everyone room to spread out. Outside, the deck and above-ground pool are surrounded by trees, creating a private setting for afternoons in the sun and evenings with friends. The new hardwood floors, fixtures, lighting, and roof add to the appeal--all in the Martin School district, minutes from dining, shopping, and major routes. Showings to begin immediately.

4
beds

3
baths

2,062 Sq.Ft. LIVING AREA

0.55 Acres lot

Madison Duross

Madison Duross

Features & Amenities

Interior

  • total bedrooms4
  • Total bathrooms3
  • full bathrooms2
  • half bathroom1
  • Flooring Tile, Carpet, Hardwood
  • APPLIANCES Water Heater, Dishwasher, Disposal, Microwave, Range, Refrigerator, Freezer, Washer, Dryer

Area & Lot

  • Status Sold
  • Date Sold October 30, 2026
  • Living Area2,062 Sq.Ft.
  • Total Area2,062 Sq.Ft.
  • Lot Area0.55 Acres
  • MLS® ID73583774
  • TypeResidential
  • YEAR BUILT1977
  • Architecture StylesRaised Ranch

Exterior

  • water SourcePublic
  • PoolHeated
  • roofShingle
  • lot featuresCul-De-Sac, Wooded, Easements
  • parkingPaved Drive, Paved
  • HEAT TYPEBaseboard, Oil
  • AIR CONDITIONINGWindow Unit(s)
  • sewerPublic Sewer
  • SubstructureConcrete Perimeter
  • other exterior FeaturesPorch - Screened, Deck, Deck - Vinyl, Pool - Above Ground Heated, Storage, Professional Landscaping

Financial

  • Sales Price$660,000
  • Real Estate Tax $5,923/yr
  • Zoning RES

Work With Us

Let's make your dream home a reality. Reach out to schedule a consultation, and let's discuss how we can tailor our services to ensure your homebuying experience exceeds your expectations

Follow Us on Instagram